


Inspection Experience for Maintenance Work
Inspect correctly to maintain correctly
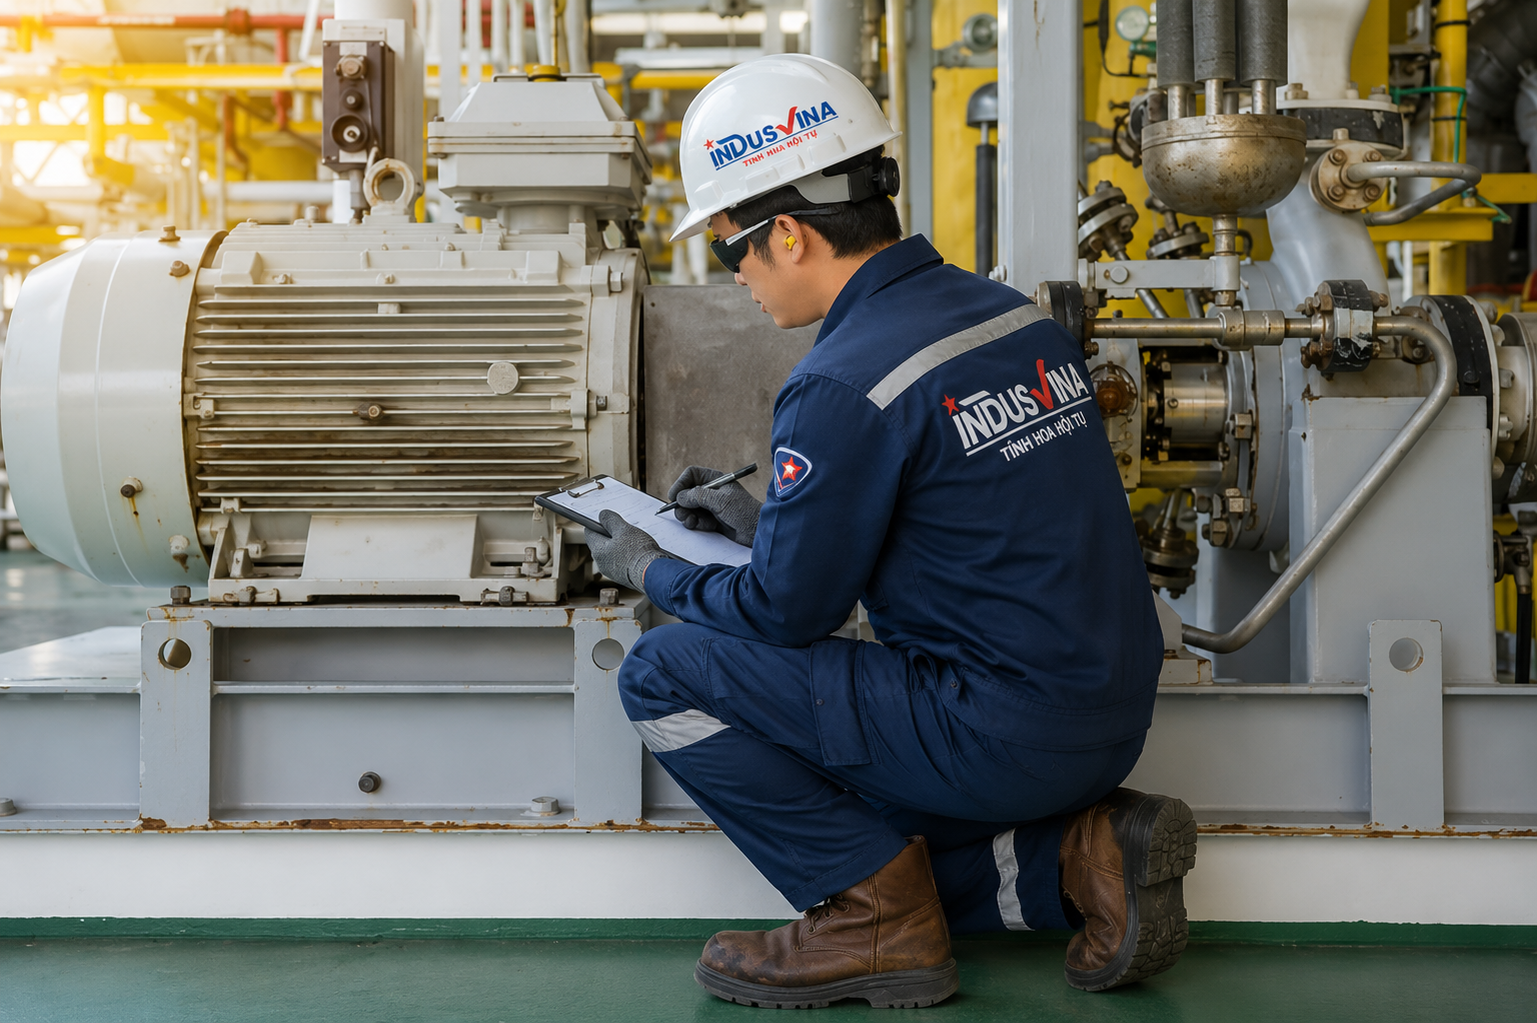
Equipment inspection is not simply about checking whether a machine is still running or already broken. An effective maintenance system must inspect the right items, in the right operating condition, at the right time, and record reliable data for decision-making.
1. Why is inspection the most important step in maintenance?
In factories, many major failures often begin with small signs: a slight increase in vibration, higher-than-normal temperature, unusual noise, fluctuating current, or a leak that has not been handled in time.
- Inspection while the machine is running shows real operating symptoms: vibration, temperature, current, sound, and actual load.
- Inspection while the machine is stopped reveals root causes: looseness, alignment, wear, cracks, loose bolts, and deformation.
- Combining both conditions helps reduce guessing, wrong repairs, and unplanned downtime.
2. Equipment that should be prioritized for inspection
Rotating equipment
- Electric motors
- Industrial pumps
- Exhaust fans and supply fans
- Gearboxes and couplings
- Conveyors, pulleys, and rollers
Utility systems
- Air compressors
- Cooling towers
- Chillers and HVAC systems
- Piping, valves, and steam traps
- Water, air, gas, and steam systems
Electrical systems
- MCC panels
- Inverters and contactors
- Power cables
- Terminals and connectors
- PLC alarms and control signals
3. Common types of maintenance inspection
Visual inspection
Checking for leaks, shaking, abnormal sounds, burning smell, dust, loose bolts, cable condition, piping condition, and the area around the equipment.
Inspection with measuring tools
Measuring vibration, temperature, current, pressure, flow, alignment, clearance, and other important operating parameters.
Inspection during operation
Recording real symptoms under actual load, such as vibration, heat, sound, current, and abnormal fluctuation.
Inspection during shutdown
Checking mechanical condition, opening parts if necessary, measuring clearance, alignment, wear, cracks, deformation, and installation quality.
4. Inspection while the machine is operating
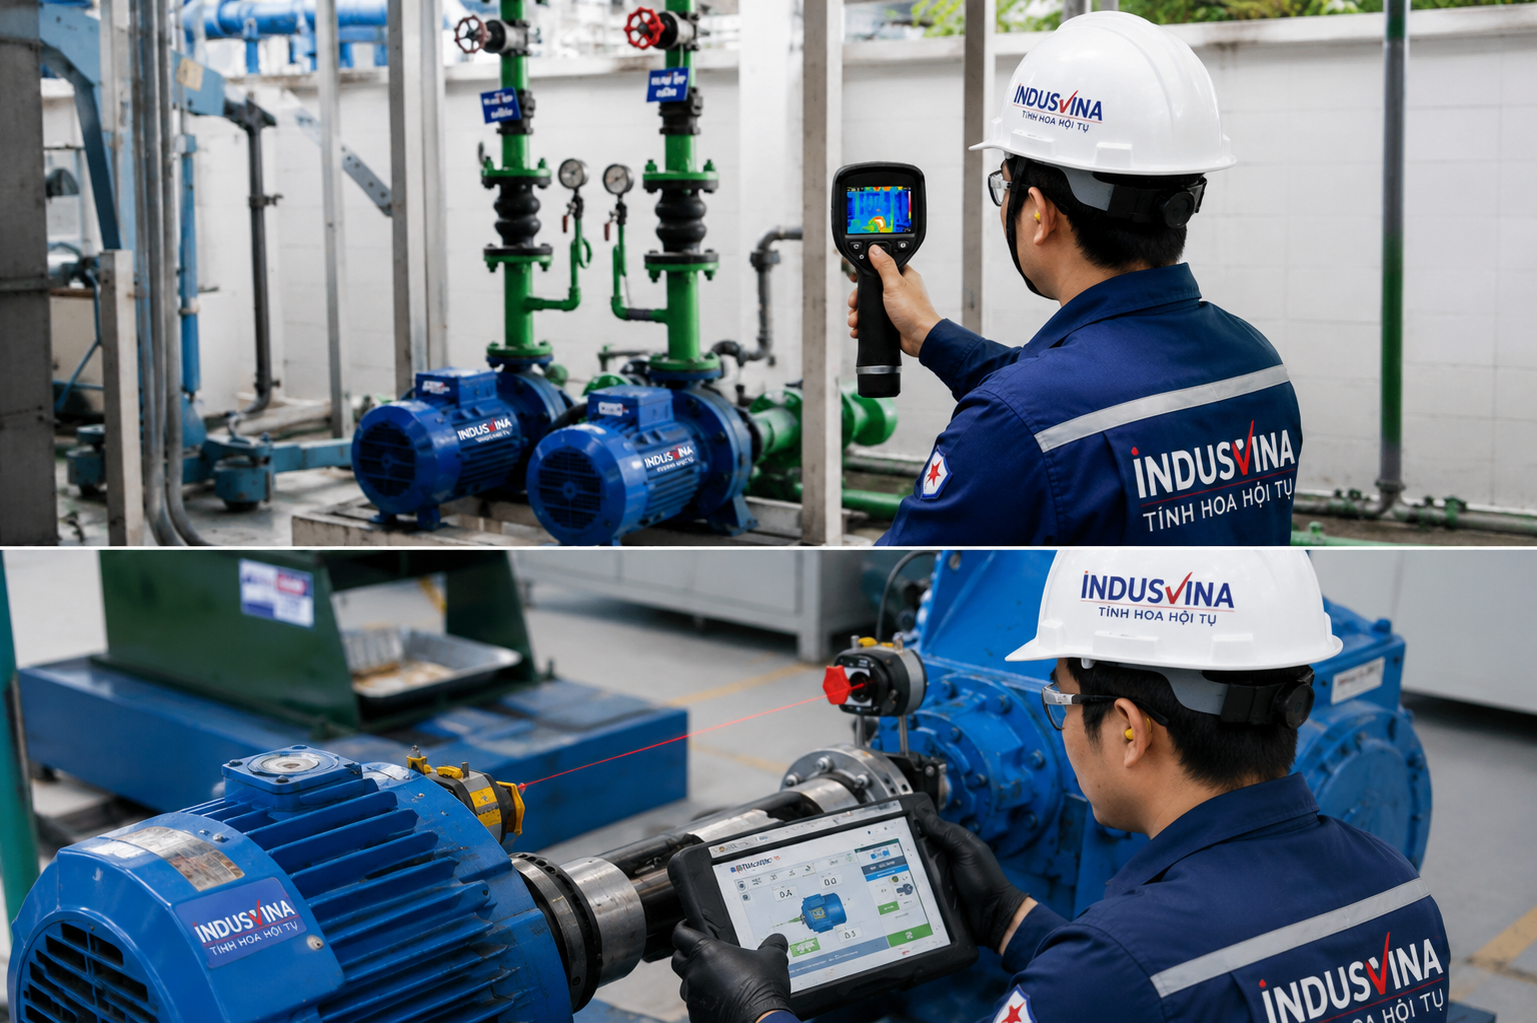
When the machine is running, operating parameters reflect the true condition of the equipment. This is the right time to detect abnormal signs that appear under load.
- Measure vibration at motors, bearings, pumps, fans, and gearboxes.
- Measure temperature at bearings, motors, electrical panels, terminals, and friction areas.
- Check load current, operating stability, and abnormal noise.
- Compare current data with baseline data or previous measurement results.
5. Inspection when the machine is stopped
- Check alignment between the motor and the driven equipment.
- Check looseness, wear, bearing condition, couplings, and gears.
- Check bolts, machine feet, foundation, cracks, deformation, and corrosion.
- Check lubrication condition, cleanliness, adjustment, and installation quality.
6. Measuring tools used in maintenance
| Measuring tool | Purpose | Value |
|---|---|---|
| Vibration meter | Measures vibration at motors, pumps, fans, and gearboxes. | Detects imbalance, misalignment, loose machine feet, and bearing damage. |
| Thermal camera | Checks hot spots at bearings, motors, and electrical panels. | Detects overload, friction, and poor electrical contact. |
| Clamp meter | Measures load current and voltage. | Evaluates operating load and signs of overload. |
| Laser alignment tool | Aligns shafts accurately. | Reduces vibration, bearing heat, and coupling wear. |
| Thickness gauge | Measures thickness of pipes, tanks, and structures. | Assesses corrosion, abrasion, and risks of leakage or cracking. |
| Ultrasonic device | Checks compressed air leaks, steam leaks, and bearings. | Reduces energy loss and detects early damage. |
7. Practical maintenance inspection checklist
| Inspection item | Running | Stopped | Meaning |
|---|---|---|---|
| Vibration | ✓ | Detects imbalance, misalignment, and loose machine feet. | |
| Temperature | ✓ | Detects friction, overload, and lack of lubrication. | |
| Current | ✓ | Evaluates operating load. | |
| Abnormal sound | ✓ | Identifies impact, wear, or resonance vibration. | |
| Oil, water, air, or steam leakage | ✓ | ✓ | Detects losses and safety risks. |
| Oil level and lubrication grease | ✓ | ✓ | Controls lack of lubrication and contaminated oil. |
| Alignment | ✓ | Identifies shaft misalignment causing vibration and bearing heat. | |
| Looseness | ✓ | Checks mechanical wear, bearings, and couplings. | |
| Bolts, machine feet, foundation | ✓ | Detects looseness, cracks, and deformation. | |
| Belts, pulleys, couplings | ✓ | ✓ | Detects slipping, cracks, misalignment, and wear. |
| Fan blades and impellers | ✓ | Checks dust build-up, cracks, and imbalance. | |
| MCC electrical panel | ✓ | ✓ | Detects hot spots, poor contact, and loose terminals. |
| PLC alarms | ✓ | Records repeated warnings and faults. | |
| Cleanliness around equipment | ✓ | ✓ | Reduces dust, heat, fire risk, and difficult access. |
| Safety guards | ✓ | ✓ | Protects operators and maintenance teams. |
8. Effective inspection process
1. Create an equipment list
Identify critical equipment that directly affects production and safety.
2. Establish baseline data
Record standard values for vibration, temperature, current, pressure, and flow.
3. Inspect periodically
Measure the right points, in the right condition, at the right frequency, and keep complete records.
4. Analyze and act
Compare trends, identify causes, and prepare a suitable repair plan.
9. What should be done after inspection?
- Record equipment code, location, inspection date, and inspector.
- Store measurement data, site photos, and technical comments.
- Classify the condition: normal, monitor, warning, or urgent.
- Create a Work Order if abnormalities are found.
- Update data into CMMS or a maintenance management file.
- Recheck after repair or alignment work.
10. Case Study: Abnormal motor vibration
Symptom
An industrial fan motor increased vibration from 2.3 mm/s to 5.8 mm/s. Bearing temperature increased from 68°C to 92°C.
Inspection
The team measured vibration during operation, checked temperature, then stopped the machine to inspect the coupling, foundation bolts, and alignment.
Cause
Misalignment was found at the coupling, some foundation bolts were slightly loose, and the lubricant quality had degraded.
Result
After alignment, bolt tightening, and oil replacement, vibration returned to a stable level. The factory avoided unnecessary motor replacement.
11. Maintenance KPIs to monitor
| KPI | Meaning | Purpose |
|---|---|---|
| MTBF | Mean Time Between Failures. | Evaluates equipment reliability. |
| MTTR | Mean Time To Repair. | Evaluates response and repair capability. |
| Downtime | Machine stoppage time. | Controls production loss. |
| Availability | Equipment readiness. | Evaluates overall operating efficiency. |
| Failure Rate | Frequency of failures. | Identifies high-risk equipment. |
| Inspection Compliance | Rate of inspections completed on schedule. | Maintains maintenance discipline. |
12. HSE and LOTO before inspection
Maintenance inspection must begin with safety. For electrical, mechanical, thermal, pressure, compressed air, or confined-space equipment, the maintenance team must follow HSE requirements before working.
- Apply LOTO when energy isolation is required.
- Use suitable PPE.
- Check the Permit to Work for hot work, work at height, or confined-space work.
- Place warning signs, barricade the area, and inform operation teams.
- Do not remove guards, open electrical panels, or approach rotating equipment without proper safety conditions.
13. Mistakes to avoid
- Inspecting only after equipment has already failed.
- Relying only on feeling without measurement data.
- Not keeping historical data for comparison.
- Not separating data taken during operation from data taken during shutdown.
- Not having a standard checklist for each equipment group.
- Not preparing reports or follow-up actions after inspection.
- Blaming operation or maintenance teams instead of analyzing data.
14. Conclusion
- Correct inspection helps detect failures before breakdowns happen.
- Data is always more reliable than feeling.
- A standard checklist helps maintenance teams work consistently.
- Clear reports help factories make faster and more accurate decisions.
- A proper inspection process is the foundation of professional maintenance.
INDUSVINA approaches maintenance by combining site experience, measuring tools, operating data, and clear action plans. The goal is not only to repair one machine, but to build a systematic maintenance capability for the entire factory.

Related Articles
FAQ – Frequently Asked Questions
1. Why should equipment be inspected while it is running?
Because parameters such as vibration, temperature, load current, and abnormal sound reflect the real condition only during actual operation.
2. Why is inspection still needed when the machine is stopped?
Because shutdown inspection allows deeper checks of root causes such as looseness, alignment, wear, cracks, deformation, and installation errors.
3. Is visual inspection alone enough?
No. Visual inspection is necessary, but it should be combined with measuring tools and historical data to reduce guessing.
4. How often should a company inspect its equipment?
The frequency depends on equipment criticality, operating conditions, and failure history. Critical equipment should have a clear periodic inspection schedule.
5. How does good maintenance inspection reduce costs?
Good inspection helps detect abnormalities early, avoid unplanned downtime, reduce wrong part replacement, and support proactive repair planning.
Connect with INDUSVINA
INDUSVINA is ready to support customers in equipment inspection, MRO maintenance, MEP construction, and factory operation improvement.
Hotline / Zalo: 0979 823 639
Email: info@indusvina.com
Website: www.indusvina.com
Service area: Ho Chi Minh City, Vietnam


