


Pre-Engineered Steel Building Erection Procedure
Erecting a pre-engineered steel building is not just about installing columns, rafters and roof sheets. A proper procedure must start from foundation inspection, anchor bolts, gridlines and elevations, lifting safety, stability bracing, bolt tightening, leak prevention and stage-by-stage acceptance.
1. Check input conditions before erection
Before bringing the crane in to erect the frame, the construction team must check all documents and site conditions. This small step determines the quality of the entire project.
- Approved erection drawings, foundation drawings, gridlines and connection details.
- Steel members sorted by mark number, placed in the correct laydown area and checked for abnormal deformation.
- Bolts, washers, nuts, touch-up paint, roof sheets, wall sheets and accessories are available.
- Crane, slings, shackles, safety harnesses, ladders, working platforms and lifting exclusion zones are checked before the shift.

2. Check foundations and anchor bolts
Anchor bolts are the starting point of the steel frame. If they are out of grid, out of elevation or lack thread projection, the upper structure may be forced into position, causing errors and acceptance risks.
- Check gridlines, bolt spacing, foundation top elevation and base plate bearing surface.
- Clean the threads and check projection length, nuts, washers and bolt deformation.
- Only erect columns when the foundations and anchor bolts meet the approved drawings.
3. Erect columns, install rafters and lock stability
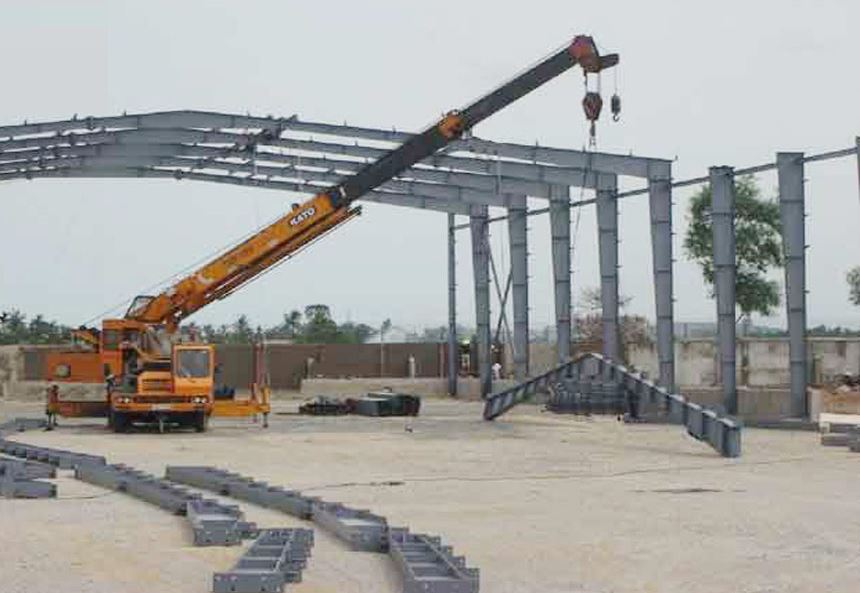
The main frame should be erected bay by bay. After columns and rafters are installed, temporary or permanent bracing must be used to lock stability before releasing the crane hook.
- Set columns in the correct position, check verticality and install temporary nuts.
- Install rafters with correct bolt holes and correct bolt grade, without forcing members out of alignment.
- Install roof bracing, wall bracing, purlins and struts in the correct sequence.
- Do not release the crane hook before the frame is stable.
4. Align and tighten bolts
After the frame is stable, the construction team must align the overall geometry before final tightening. Do not fully tighten all bolts when the frame is still out of grid, out of line or not sufficiently braced.
| Control item | Main requirement |
|---|---|
| Columns and rafters | Correct grid, correct elevation, correct verticality and correct frame spacing. |
| Connection bolts | Correct quantity, correct grade, tightened according to project requirements and marked for control. |
| Bracing and purlins | Installed completely and in the correct position to stabilize the frame before roofing and walling. |
5. Install roof sheets, wall sheets and leak-prevention details
Roofing and walling are often underestimated, but they directly affect factory operation. The team must control sheet laps, screws, washers, ridge caps, flashings, gutters and all roof penetrations.
- Use the correct screw type and spacing, without damaging washers.
- Install sheet laps according to drainage direction and prevailing wind direction.
- Carefully treat gutters, downpipes, ridge caps, skylights, roof fans and all roof penetration points.

6. Inspection and handover
Inspection should be carried out by stage, not only after everything is completed. This approach helps detect errors early, reduce rework and protect the project schedule.
- Inspect foundations and anchor bolts.
- Inspect frames bay by bay: columns, rafters, bracing and purlins.
- Inspect bolt tightening, touch-up paint, roof sheets, wall sheets and leak-prevention details.
- Complete daily records, checklists, site photos and handover minutes.
Frequently Asked Questions
What should be checked first when erecting a pre-engineered steel building?
Foundations, anchor bolts, gridlines and elevations should be checked first. These are the basis for the accuracy of the entire steel frame.
When can the crane hook be released?
The crane hook should only be released when columns, rafters and temporary or permanent bracing provide sufficient stability according to the erection method statement.
Why do pre-engineered steel building roofs often leak?
Common causes include wrong sheet laps, incorrect screws, damaged washers, poor gutter treatment or roof penetration points that are not properly sealed.
How can INDUSVINA support?
INDUSVINA can support erection method review, QA/QC – HSE checklists, construction resource connection and site control consultation for pre-engineered steel building projects.
Need to review a pre-engineered steel building erection procedure?
INDUSVINA is ready to accompany investors, contractors and technical partners in steel buildings, industrial construction, MRO and site quality control.
Contact INDUSVINA


