


Effective, Energy-Efficient and Sustainable Industrial Heat Reduction
Excessive heat in industrial buildings is more than a comfort issue. Prolonged high temperatures can reduce labor productivity, increase operational errors, shorten equipment life, raise electricity costs and affect product quality.
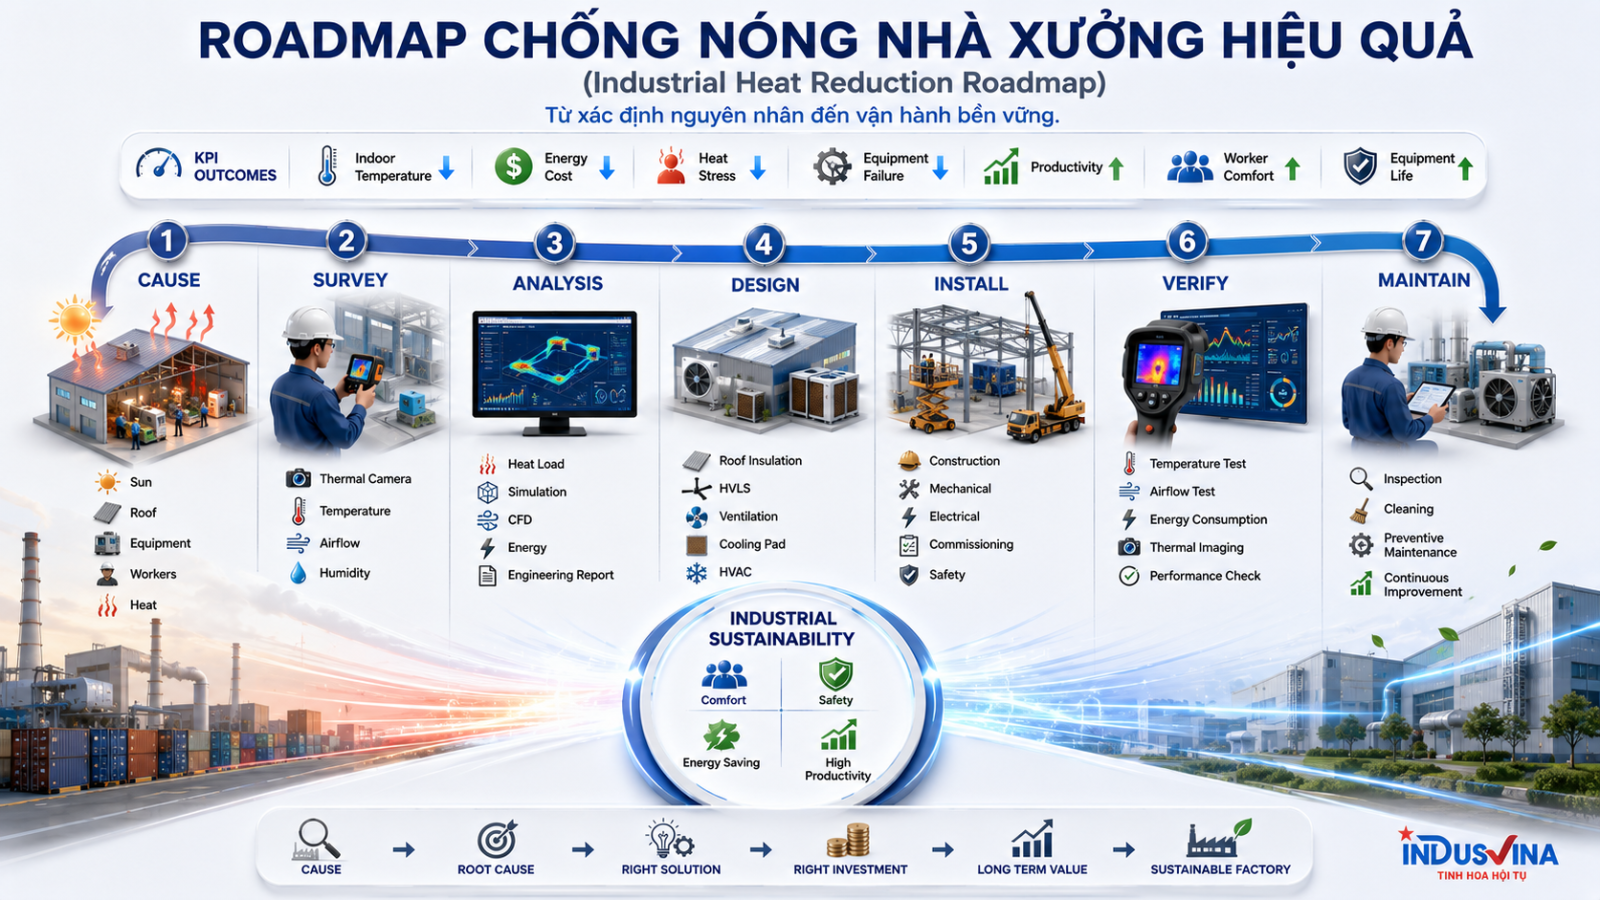
An effective heat-reduction solution does not begin with buying more fans, installing Cooling Pads or investing in air conditioning. The right process starts with identifying heat sources – surveying existing conditions – analyzing heat loads – selecting solutions – verifying post-installation performance.
1. Why industrial heat reduction is both an operational and investment issue
Impact on people
- Workers fatigue more quickly, lose concentration and face a higher risk of operational mistakes.
- Persistent heat and poor air movement can reduce productivity, increase break time and make workforce retention more difficult.
- Areas with high radiant heat may create heat-stress risks and workplace safety concerns.
Impact on production
- Motors, electrical panels, air compressors and control equipment are more likely to overheat.
- Cooling systems must operate longer, increasing energy consumption and maintenance costs.
- Some products, materials and production processes are sensitive to temperature or humidity.
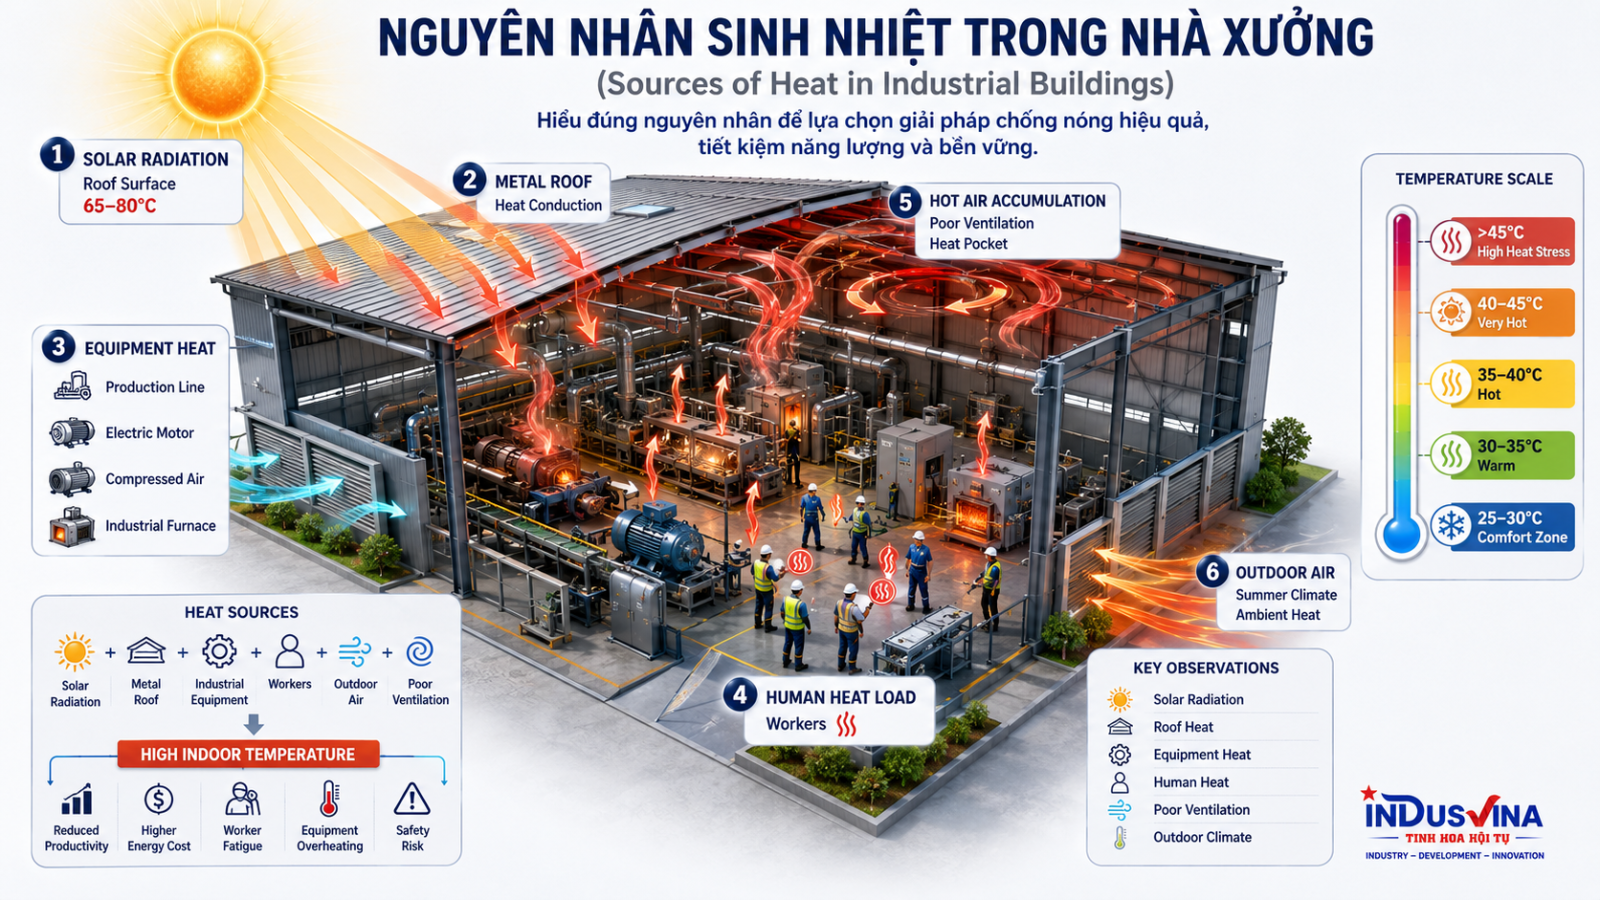
2. What causes excessive heat in industrial buildings?
① Solar heat through the roof
Metal roofing absorbs solar radiation and transfers heat into the space below. The impact depends on roof color, insulation, slope, age and duration of sun exposure.
② Heat from machinery
Motors, furnaces, air compressors, crushers, electrical panels and production lines can generate substantial heat loads, especially in equipment-dense areas.
③ Insufficient hot-air exhaust
Hot air naturally rises. Without suitable exhaust openings, extract fans or pressure differentials, heat can accumulate in hot-air pockets beneath the roof.
④ Outdoor hot air
When outdoor temperature and humidity are high, natural ventilation can improve air movement but cannot significantly lower indoor air temperature below outdoor conditions.
⑤ Occupancy and production density
Workers, lighting, forklifts, drying, heating and high production density all add heat to the building.
⑥ Building design
Low ceiling height, poorly positioned air inlets, uncontrolled open layouts, surrounding obstructions and fragmented modifications can all reduce heat-removal effectiveness.
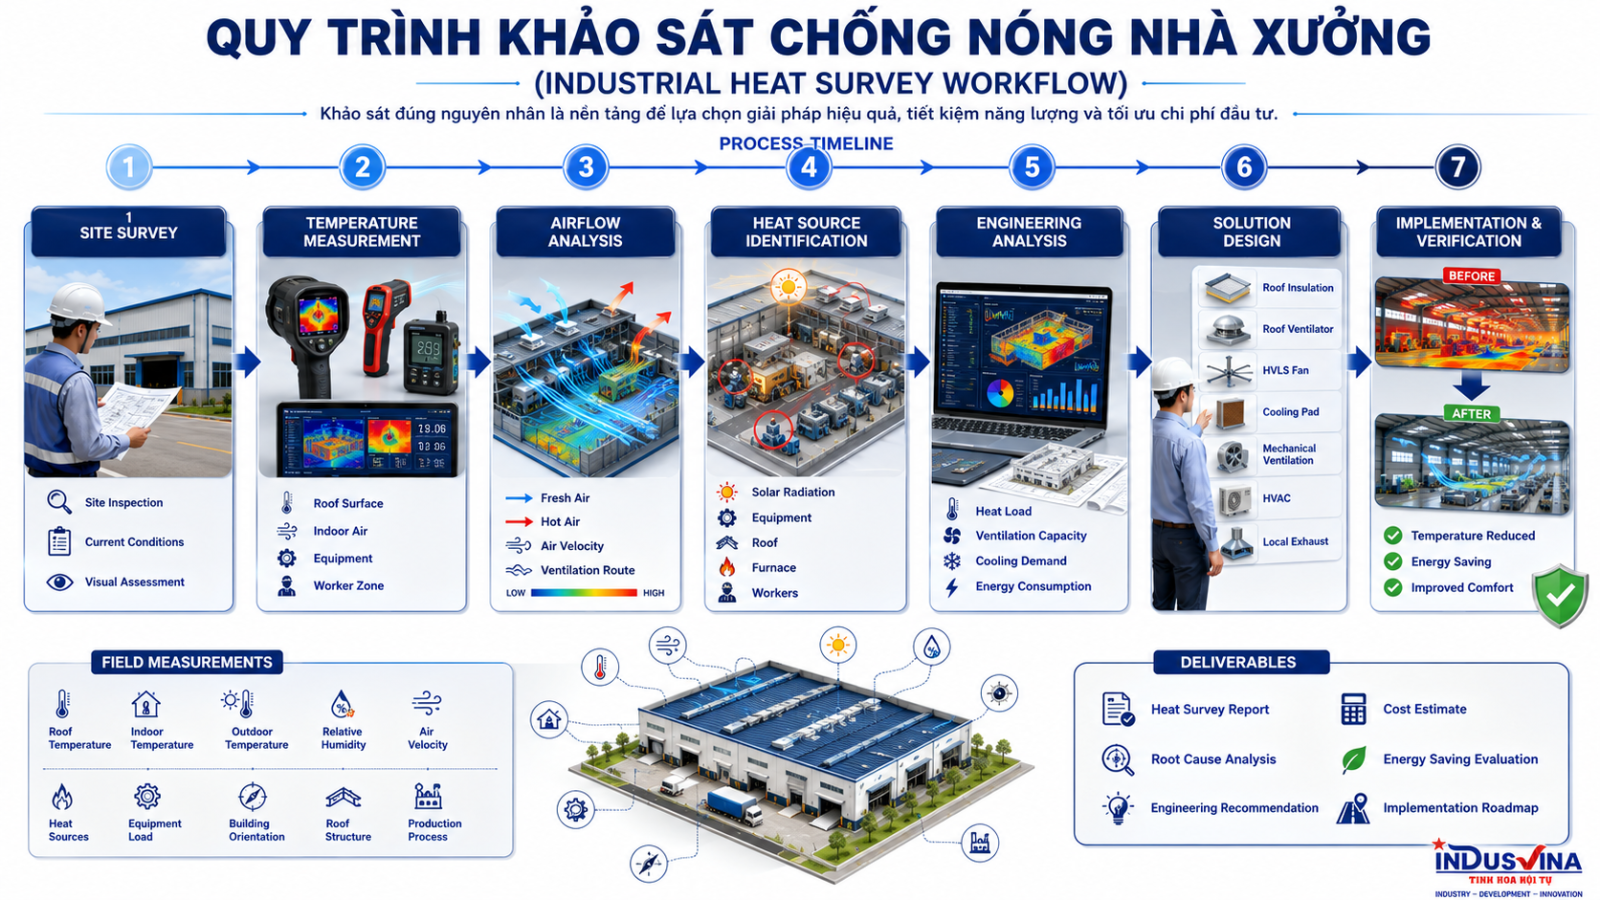
3. Industrial heat survey workflow
A proper survey must convert the perception that “the factory is very hot” into data that can be analyzed, designed around and verified.
Define operational requirements
Identify hot areas, peak heat periods, number of shifts, temperature and humidity requirements, sensitive products, expansion plans and allowable shutdown windows.
Inspect the building
Check building dimensions, roof height, envelope materials, air inlets, exhaust openings, obstructions and solar orientation.
Measure field conditions
Measure air temperature, roof and equipment surface temperatures, relative humidity, air velocity, and temperature differences by zone and time.
Identify heat sources
Classify heat loads from the roof, machinery, furnaces, occupants, lighting, outdoor air and production processes.
Perform engineering analysis
Assess airflow paths, supply-exhaust balance, heat accumulation, cooling demand and impacts on electricity, water and humidity.
Recommend and verify
Compare alternatives, estimate investment and operating costs, plan implementation and establish before-and-after KPIs for performance acceptance.
4. Parameters to measure and required deliverables
Field data
- Outdoor temperature, indoor temperature and roof surface temperature.
- Temperature in the occupied zone and in hot-air accumulation zones below the roof.
- Relative humidity, air velocity and airflow direction.
- Capacity, operating schedule and location of heat-generating equipment.
- Existing condition of insulation, air openings, fans, Cooling Pads and HVAC systems.
- Electricity or water consumption of the existing cooling system.
Recommended deliverables
- Existing-condition report and hotspot map.
- Root-cause analysis and treatment priorities.
- Concept proposal, supply-exhaust principle and equipment locations.
- Comparison of CAPEX, OPEX, maintenance and operational risks.
- Phased implementation plan to minimize production disruption.
- Acceptance criteria and post-upgrade monitoring plan.
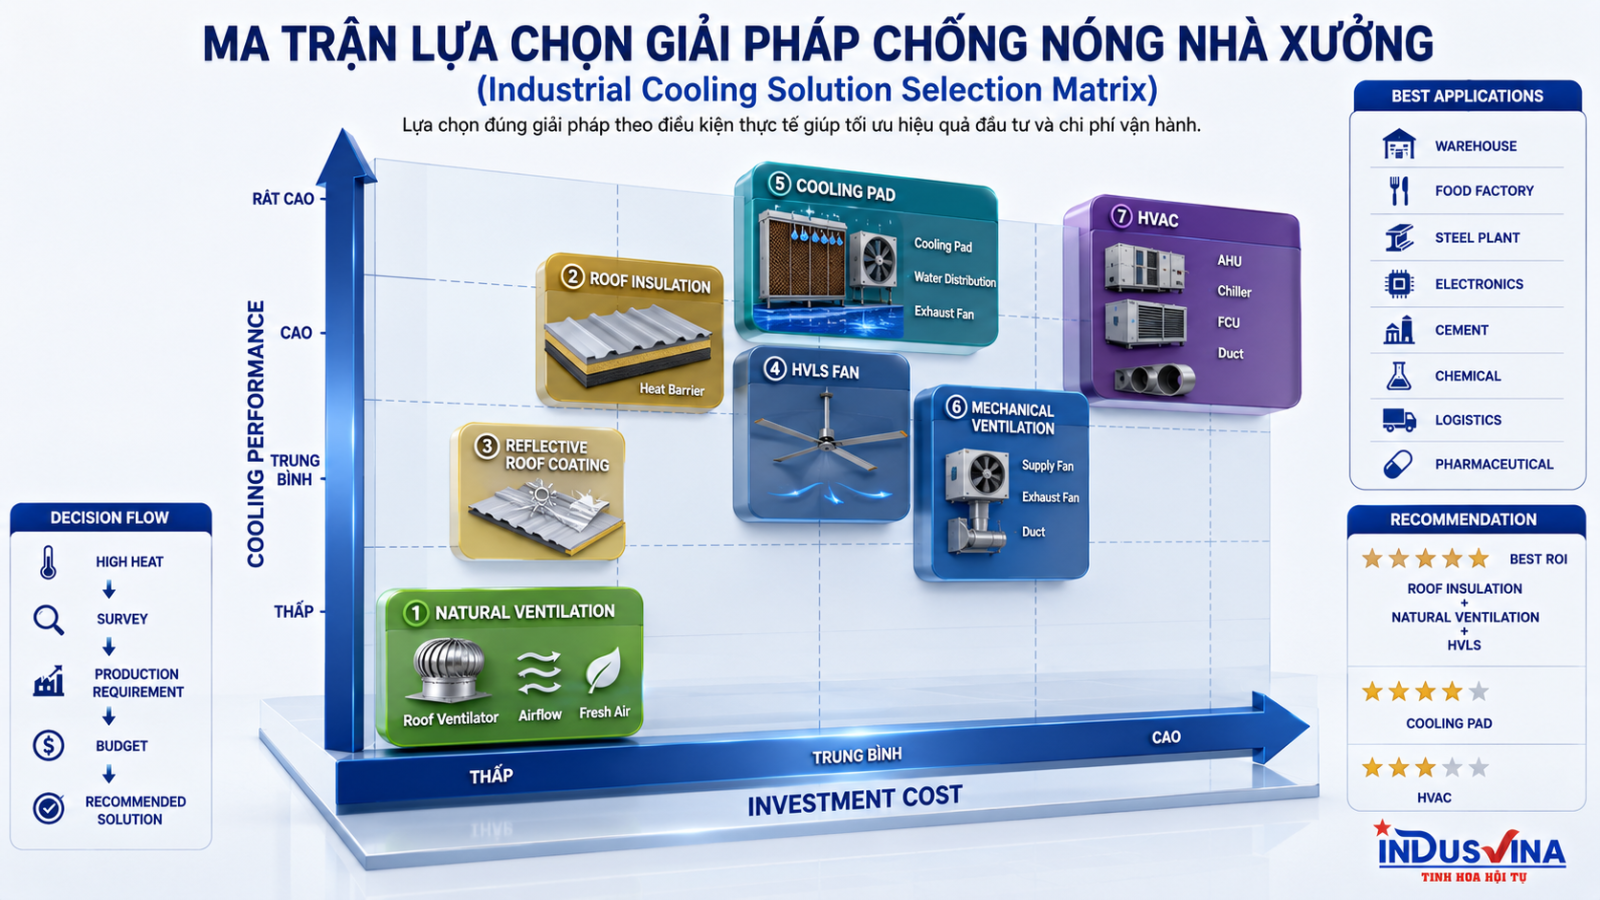
5. Industrial cooling solution selection matrix
A solution should not be judged only by how quickly it cools. At least six criteria should be balanced: thermal performance, investment cost, energy use, humidity impact, maintenance and production suitability.
| Solution | Primary effect | Investment | Operation | Best suited for | Key consideration |
|---|---|---|---|---|---|
| Natural ventilation | Removes hot air and improves convection | Low | Very low | Warehouses, tall or semi-open buildings | Depends on weather and airflow paths |
| Mechanical ventilation | Controls supply, exhaust and air changes | Low–medium | Low–medium | Mechanical workshops, logistics and general manufacturing | Requires airflow balance and correct exhaust placement |
| Roof insulation | Reduces radiant heat transfer through the roof | Medium | Very low | Metal-roof factories with long-term use | Does not address heat generated by machinery |
| HVLS / circulation fans | Increases air velocity in occupied zones | Medium | Low | Tall, large-floor-area buildings | Does not reduce air temperature like HVAC |
| Cooling Pad | Evaporative cooling with high airflow | Medium | Medium | Climate and processes that tolerate higher humidity | Requires clean water, hygiene and humidity control |
| HVAC | Controls temperature, humidity and air quality | High | High | Electronics, pharmaceuticals, food and enclosed areas | Requires correct cooling-load calculation, enclosure integrity and full commissioning |
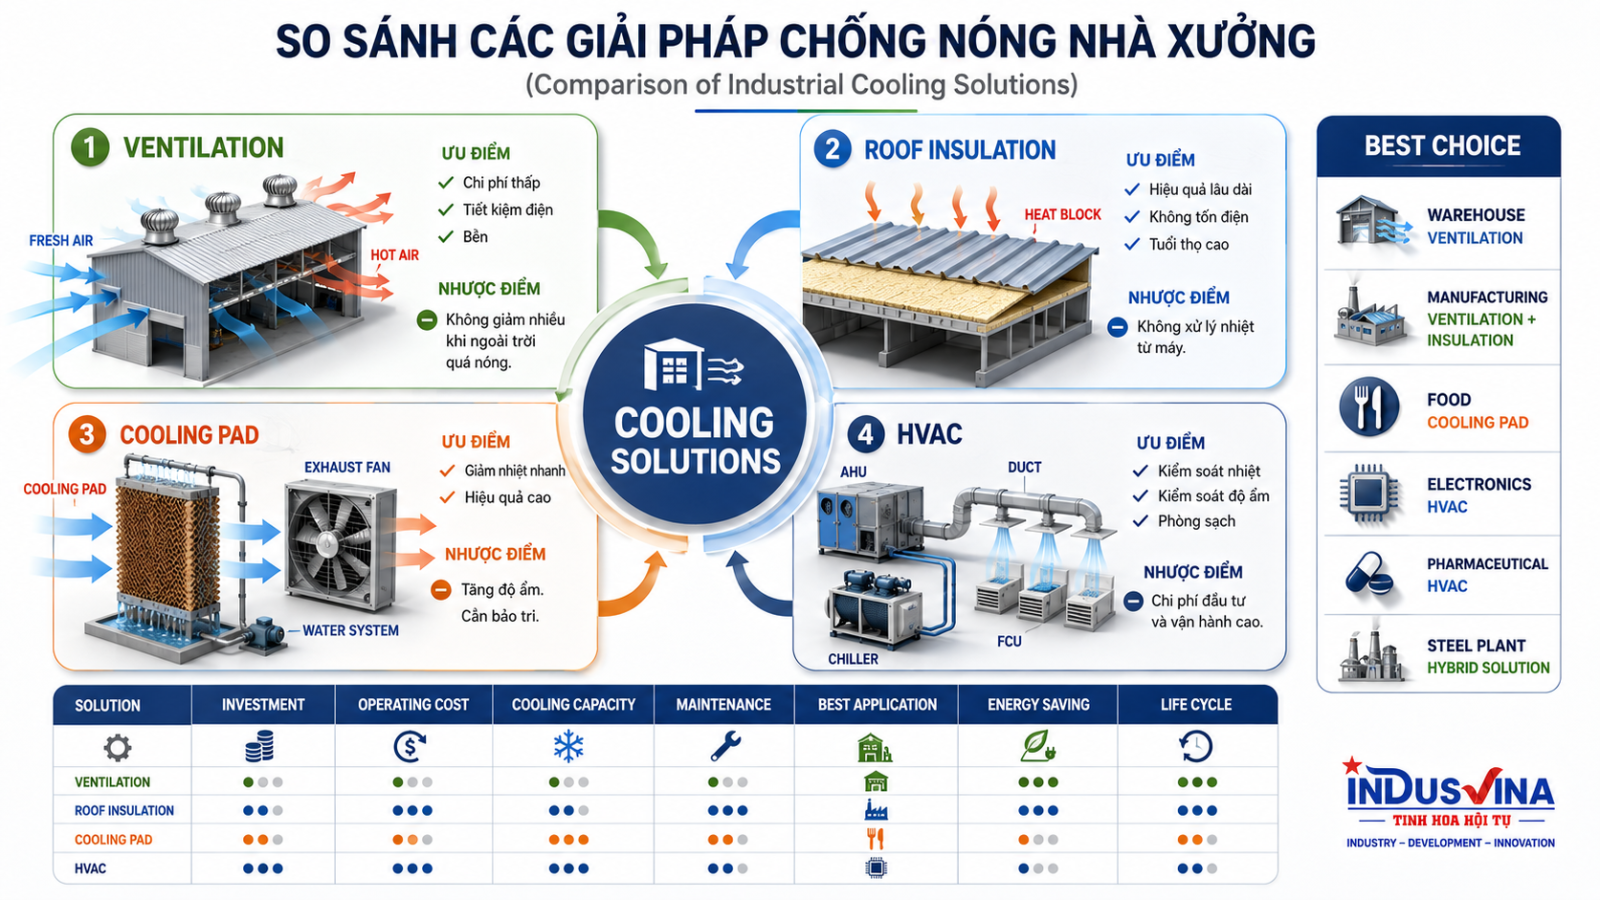
6. Comparison of four common solution groups
Ventilation
Advantages: reasonable investment, low energy use and easy integration with other solutions.
Limitations: cannot create temperatures far below outdoor conditions; performance is poor if supply and exhaust are improperly arranged.
Roof insulation
Advantages: durable reduction of radiant heat with almost no operating energy.
Limitations: does not directly address heat from machinery, furnaces or accumulated hot air.
Cooling Pad
Advantages: delivers large volumes of cooled air and suits many open or semi-open buildings.
Limitations: performance depends on outdoor temperature and humidity; water quality, hygiene and indoor humidity must be managed.
HVAC
Advantages: precise control of temperature, humidity and air quality.
Limitations: high capital and operating cost; effective only when the space is sufficiently enclosed and the cooling load is correctly calculated.
7. Selecting solutions for different industrial applications
Warehouses and logistics centers
Prioritize natural or mechanical ventilation, roof treatment and improved air movement. HVAC should generally be limited to specific functional areas.
Mechanical, steel and cement plants
Use source capture, local exhaust, general ventilation, dust control and electrical-equipment protection. Circulation fans alone are not sufficient.
Food-processing facilities
Temperature, humidity, hygiene, room pressure and cross-contamination risks must be considered together. Cooling Pads are not suitable for every process.
Electronics and cleanrooms
These areas usually require HVAC, air filtration, humidity control and pressure control. Design must be based on actual loads, enclosure integrity and process requirements.
Garment and footwear factories
Focus on occupied zones, combining insulation, fresh-air supply, hot-air exhaust and HVLS fans where appropriate.
Existing buildings under retrofit
Phase the investment, prioritize measures with minimal production impact, verify before and after, and preserve future expansion capability.
8. Common mistakes that reduce project effectiveness
- Adding fans without creating hot-air exhaust paths: air simply circulates within the building while hotspots remain.
- Using Cooling Pads where humidity or the process does not allow it: this may cause moisture, corrosion, product impacts or discomfort.
- Installing HVAC in an open building: air leakage greatly increases the cooling load, leading to high energy use and failure to achieve target temperature.
- Treating only the roof: performance will be limited when the main heat load comes from machinery, furnaces, hot air or production processes.
- Not measuring before and after: makes it difficult to prove performance, accept the work and optimize operation.
- Selecting equipment by nominal capacity alone: ignores pressure losses, actual airflow, noise, environmental conditions and maintainability.
9. Investment performance and life-cycle cost
Businesses should compare alternatives using Total Cost of Ownership – TCO, not only equipment purchase price.
Capital cost
Equipment, structures, electrical works, piping, controls, installation, commissioning and contingencies.
Operating cost
Electricity, water, chemicals, consumables, labor and seasonal operating hours.
Risk cost
Downtime, repairs, product damage, productivity loss, production disruption and premature replacement.
10. Implementation roadmap from design to maintenance
CAUSE
Identify heat sources and root causes.
SURVEY
Measure temperature, humidity, airflow and equipment loads.
DESIGN
Design the right combination of solutions for operational needs.
INSTALL
Install safely, coordinate MEP works and minimize disruption.
VERIFY
Measure before and after, perform balancing and accept performance.
MAINTAIN
Clean, inspect, perform preventive maintenance and optimize continuously.
11. When should a business request a heat survey?
- Work areas remain hot for extended periods, especially at midday or near the end of a shift.
- Workers report heat, poor air movement or discomfort, or productivity declines seasonally.
- Equipment, electrical panels or air compressors frequently report high temperatures.
- Electricity costs for fans, Cooling Pads or air conditioning increase without proportional performance improvement.
- The business is preparing to expand a production line, renovate the roof or change production technology.
- The existing system performs unevenly, with some areas comfortable while others remain very hot.
- Technical data is needed for budgeting, contractor comparison or performance acceptance.
12. The value INDUSVINA aims to deliver
INDUSVINA approaches industrial heat reduction through an integrated perspective combining MEP – MRO – industrial construction – plant operation. The goal is not merely to install equipment, but to create a system that can be built, operated, measured, verified and maintained over the long term.
Systems thinking
Evaluate the building, machinery, ventilation, electrical systems, water, controls, safety and production conditions together.
Data-driven solutions
Recommendations based on surveys, measurements, root-cause analysis and clear acceptance criteria.
Responsible execution
Develop work methods, coordinate on site, control quality and minimize production impact.
MRO integration
Integrate access, cleaning, replacement and maintenance requirements into the design from the beginning.

Related articles and services
FAQ – Frequently asked questions
1. Which industrial heat-reduction solution is the most effective?
There is no single best solution for every facility. Heat sources, enclosure integrity, temperature and humidity requirements, operating cost and production conditions must be assessed before selection.
2. Can ventilation reduce temperature inside an industrial building?
Ventilation removes hot air, introduces fresh air and reduces stuffiness. However, conventional ventilation cannot usually create temperatures significantly below outdoor conditions.
3. Should the entire industrial building be air-conditioned?
It should generally be considered only when the building is sufficiently enclosed and has clear temperature, humidity or air-quality requirements. In open buildings, electricity cost can be very high while performance remains poor.
4. Are Cooling Pads suitable for every industry?
No. Cooling Pads use evaporative cooling and may increase humidity. Climate, product, process, corrosion and hygiene requirements must be assessed before use.
5. Can roof insulation solve the entire heat problem?
Roof insulation is highly effective when solar heat through the roof is the main source, but it does not replace treatment of heat from machinery, furnaces, electrical panels or accumulated hot air.
6. Do HVLS fans reduce air temperature?
HVLS fans mainly create air movement and improve workers’ thermal comfort. Actual performance depends on building height, obstructions, equipment density and overall airflow.
7. What should be measured during an industrial heat survey?
Air and surface temperatures, humidity, air velocity, temperature differences by zone and height, and the capacity and operating schedule of heat sources should be recorded.
8. How can project effectiveness be verified?
Establish pre-installation KPIs such as occupied-zone temperature, temperature difference, air velocity, energy use, humidity and user feedback, then remeasure under comparable conditions.
9. Can the upgrade be implemented in phases?
Yes. Prioritize hotspots and passive measures first, implement by zone, verify performance and then expand. The initial design should preserve upgrade capability.
10. When should a specialist survey team be contacted?
A survey team should be contacted when excessive heat persists, energy use rises, equipment overheats, workers raise concerns, or before expanding a production line or renovating the facility.
Connect with INDUSVINA
INDUSVINA is ready to survey existing conditions, analyze root causes and recommend industrial heat-reduction solutions aligned with production requirements, budget and long-term operating goals.
Request a survey & quotation


