


Strip Footing Construction
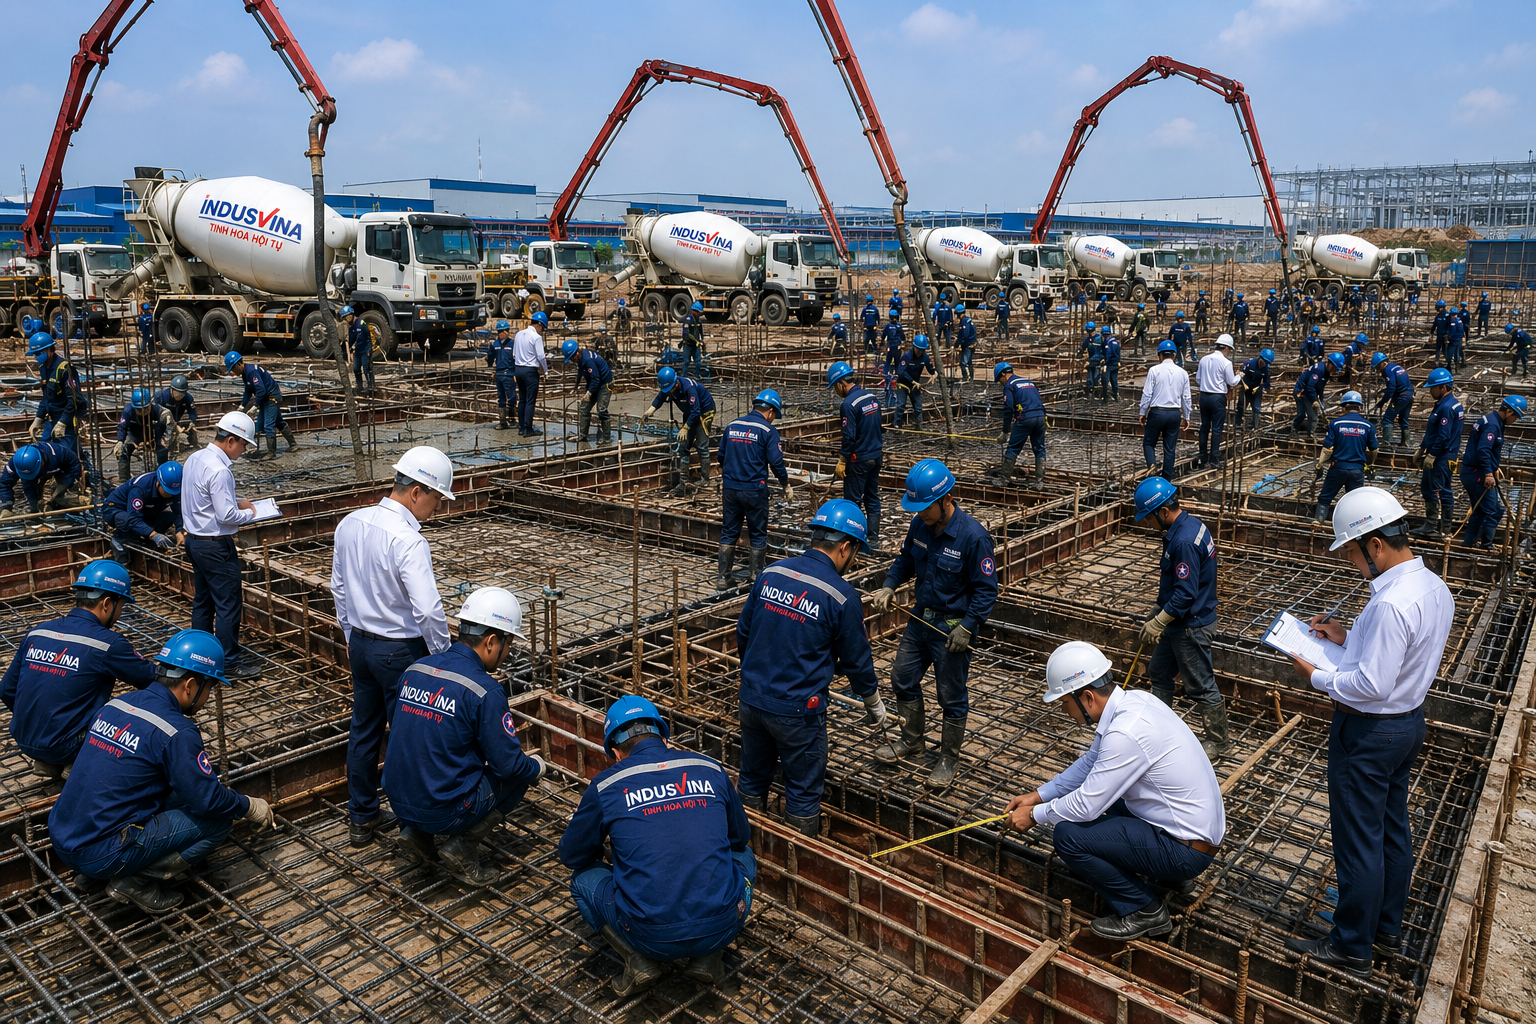
Strip footing construction is an important foundation activity that directly affects the stability, load-bearing capacity, and service life of a structure. At INDUSVINA, strip footings must be controlled through the sequence: survey – setting out – excavation – reinforcement – formwork – concrete – curing – inspection.
1. What Is a Strip Footing?
A strip footing is a shallow foundation in the form of continuous strips, usually placed beneath load-bearing walls or rows of columns. When footing strips intersect in two directions, the system can distribute loads more effectively and help reduce local differential settlement.
2. When Should a Strip Footing Be Used?
Suitable
- Medium to good soil conditions.
- Low-rise or mid-rise buildings.
- Townhouses, light industrial buildings and projects with closely spaced column rows.
- A balance between engineering safety and cost is required.
Not Recommended
- Weak soil with deep bearing layers.
- Complicated groundwater conditions.
- Heavy loads or strong vibration.
- Projects requiring strict settlement control.
3. Strip Footing Construction Procedure
| Step | Control Content |
|---|---|
| 1. Preparation | Check drawings, geotechnical documents, construction method statement, gridline benchmarks and reference elevations. |
| 2. Setting Out | Identify footing centerlines, strip footing dimensions, column/wall positions and starter bars. |
| 3. Excavation | Excavate to the correct dimensions and elevations; control slope stability, groundwater and foundation base conditions. |
| 4. Lean Concrete | Clean the foundation base and place lean concrete to create a flat, clean working surface for reinforcement works. |
| 5. Reinforcement | Install reinforcement with the correct diameter, spacing and concrete cover; starter bars must be correctly aligned and firmly fixed. |
| 6. Formwork | Formwork must be tight, firm and free from displacement; recheck geometry before concrete placement. |
| 7. Concrete Placement | Place concrete continuously, compact properly, and avoid honeycombing, segregation and incorrect footing surface elevation. |
| 8. Curing | Keep concrete moist, provide protection, record curing logs and complete inspection before moving to the next stage. |

4. Common Risks in Strip Footing Construction
| Risk | Cause | Preventive Measure |
|---|---|---|
| Differential settlement | Uneven soil conditions or incorrect foundation selection | Geotechnical investigation, foundation base inspection and control of application conditions |
| Centerline deviation | Incorrect setting out or unstable benchmarks | Secure benchmarks and check centerlines/elevations before concrete placement |
| Honeycombing | Insufficient compaction, leaking formwork or nonconforming concrete | Control slump, use proper vibration techniques and supervise during concrete placement |
| Early cracking | Poor curing, shrinkage or temperature variation | Cover, keep moist and record curing logs |
5. Strip Footing Inspection Checklist
- Design documents, centerlines, elevations and footing dimensions have been checked.
- The foundation base is clean, level, free from soft mud and not soaked in water for a long time.
- Lean concrete has sufficient thickness, with a flat and clean surface.
- Reinforcement is correct in type, diameter, spacing and concrete cover.
- Formwork is tight, firm and geometrically correct along the footing line.
- Concrete is placed, compacted, sampled and cured according to procedure.
- Inspection records are available for each stage before proceeding to the next construction step.
6. Conclusion
Strip footing construction is not simply excavation, reinforcement installation and concrete placement. It is a continuous engineering control process in which small errors in the foundation stage may lead to significant repair costs later.
Read More on INDUSVINA
Need Advice on Construction Methods or Foundation Quality Control?
INDUSVINA supports clients with site experience, risk management thinking and strict quality discipline throughout every construction stage.
Contact INDUSVINA


