


Steel Deck Flooring in Pre-Engineered Steel Buildings
A steel deck floor is not simply “steel sheet + concrete”. It is a composite flooring system that must be properly designed, constructed, and inspected to ensure long-term performance while minimizing cracks, deflection, vibration, and costly repairs.

1. Why Is Steel Deck Flooring Widely Used in Pre-Engineered Steel Buildings?
In multi-story steel buildings, factories with office areas, showrooms, warehouses, and industrial facilities, steel deck flooring helps optimize construction speed, structural efficiency, labor productivity, and overall quality.
- Faster construction thanks to permanent formwork.
- Reduced conventional formwork and scaffolding requirements.
- Highly compatible with steel structures and modular construction methods.
- Consistent quality when proper design and inspection procedures are followed.
2. What Is a Steel Deck Floor?
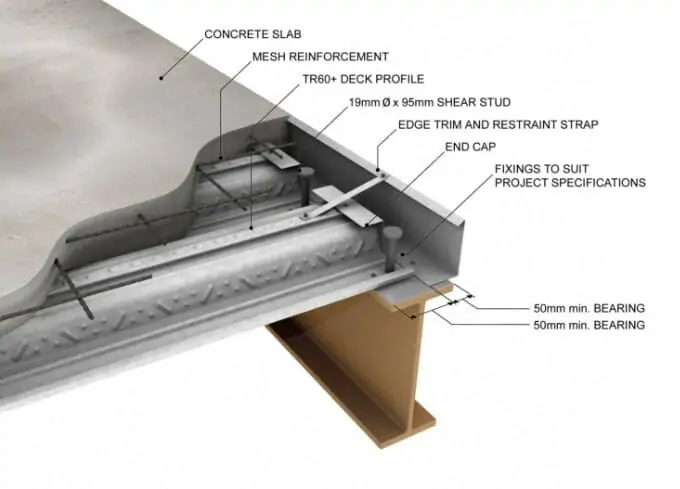
A steel deck floor is a composite floor system where profiled steel decking, reinforced concrete, and supporting steel beams work together to resist loads. The steel deck acts as permanent formwork and contributes tensile strength to the composite slab.
To ensure proper performance, key factors must be controlled, including: deck thickness, beam spacing, shear studs, reinforcement, concrete quality, placement sequence, and curing procedures.

3. Standard Components of a Steel Deck Flooring System
3.1. Profiled Steel Decking
Steel decking is selected according to structural design requirements. Reducing deck thickness solely to lower costs can result in excessive deflection, vibration, or unsafe conditions during concrete placement.
3.2. Supporting Steel Beams
Secondary beam spacing, span lengths, and beam connections directly influence the load-carrying capacity and long-term stability of the floor system.
3.3. Shear Studs
Shear studs allow the concrete slab and steel beams to act compositely. Missing studs, incorrect positioning, or poor weld quality can significantly reduce structural performance.
3.4. Reinforcement and Concrete
Reinforcement distributes loads and controls cracking. Concrete must meet specified strength requirements, slab thickness, placement procedures, and curing standards.
4. Steel Deck Design: The Most Critical Quality Factor
Steel deck flooring should never be designed based on assumptions. Building usage, design loads, beam spans, environmental conditions, vibration requirements, fire resistance, and floor finishes must all be clearly defined.
| Design Factor | Information Required | Risk If Ignored |
|---|---|---|
| Design Loads | Offices, warehouses, machinery, concentrated loads, carts | Cracking, deflection, vibration, structural overload |
| Beam Layout | Secondary beam spacing, beam connections, span arrangement | Deflection during concrete placement and poor floor performance |
| Environment | Humidity, coastal exposure, chemicals, corrosion | Reduced service life and higher maintenance costs |
| Operational Requirements | Vibration control, crack control, fire resistance, floor finishing | Repairs while the facility remains in operation |
Important: Reducing materials below design specifications may lower initial costs, but repair expenses and operational risks are usually much higher over the building's life cycle.
5. INDUSVINA Standard Steel Deck Construction Procedure
Step 1: Steel Deck Installation
- Install decking in the correct direction, position, and beam span.
- Check overlaps, gaps, alignment, and fastening points.
- Seal deck ends and openings to prevent concrete leakage.
Step 2: Shear Stud Welding
- Install studs according to approved drawings.
- Inspect weld appearance before reinforcement installation.
- Never skip stud inspection and verification.
Step 3: Reinforcement Placement
- Use the correct bar size, spacing, and reinforcement layout.
- Ensure proper spacers, cover thickness, and reinforcement elevation.
- Avoid stepping on or pushing reinforcement directly against the deck.
Step 4: Concrete Placement and Curing
- Place concrete in a controlled sequence to avoid localized overloads.
- Provide temporary shoring where required by design or construction methods.
- Apply proper curing procedures to minimize cracking and maximize durability.


6. Pre-Concrete Inspection Checklist
INDUSVINA follows a simple principle: No checklist completion – No concrete placement.
- Correct steel deck type and thickness.
- Secondary beam spacing matches approved drawings.
- Stud quantity, location, and weld quality comply with specifications.
- Reinforcement size, spacing, and elevation are correct.
- Concrete cover and spacers are properly installed.
- Deck openings, laps, and edges are adequately sealed.
- Temporary shoring is installed when required.
- Access routes, guardrails, PPE, and safety measures are in place.
- Inspection records include photographs, reports, and responsible personnel.
- Concrete placement begins only after all stakeholders approve the inspection.
7. When Should Steel Deck Flooring Be Used?
Recommended Applications
- Multi-story pre-engineered steel buildings.
- Factories with offices, showrooms, or support facilities.
- Projects requiring rapid construction schedules.
- Projects seeking reduced structural self-weight compared with conventional slabs.
Applications Requiring Careful Evaluation
- Very high loads or complex concentrated loads.
- Facilities with strict vibration performance requirements.
- Highly corrosive environments without adequate protection systems.
- Projects lacking quality control during construction.
8. The INDUSVINA Philosophy Behind Every Square Meter of Flooring
At INDUSVINA, steel deck flooring is a structural element, not a secondary component that can be handled casually. Every square meter must be managed through disciplined design, responsible construction, and transparent inspection records.
Getting it right from the beginning results in a more durable building, more stable operations, and lower life-cycle maintenance costs.
FAQ – Frequently Asked Questions About Steel Deck Flooring
Is a steel deck floor simply steel sheeting plus concrete?
No. A steel deck floor is a composite structural system where steel decking, concrete, reinforcement, and supporting steel beams work together to carry loads.
How important are shear studs?
Shear studs are critical because they create composite action between the concrete slab and steel beams. Missing studs or poor welding can significantly reduce structural performance.
Can deck thickness be reduced to save money?
Not without structural verification. Reducing deck thickness below design requirements can lead to excessive deflection, vibration, cracking, and costly repairs.
When is temporary shoring required?
Temporary shoring may be required for long spans, heavy concrete placement loads, or whenever specified by the design engineer or construction method statement.
What types of projects are best suited for steel deck flooring?
Steel deck flooring is ideal for multi-story steel buildings, factories with office areas, showrooms, warehouses, and projects requiring fast-track construction.
Need a Steel Deck Flooring Solution for Your Pre-Engineered Steel Building?
INDUSVINA supports clients from engineering design and technical evaluation through construction and final inspection, helping deliver reliable and long-lasting facilities.
Request a Quotation Explore the INDUSVINA Knowledge Library


